Showing posts with label architecture. Show all posts

11.18.2010

Swimming with Style

3D modeling and visualization is a plus for the marketability of your products and services. Experience return of investments when you have your projects modeled in 3D for increased client satisfaction.

Sample swimming pool and gazebo options appear below:


Contact me for the pricing at jpabuel2003@yahoo.com.

11.08.2010

Be Hook on the Manager's Nook

Feel like you're the real boss. See it first before others do. View your future workplace right at your own desktop.

Here are sample rendered scenes.

Manager's nook 1:

Manager's nook 2:

6.02.2010

OFFICE SPACES

Make the best impression during client visits or simply provide a great working place for you and your office staff. Have your office interior modeled in 3D.

Here are our sample works:


The modern contemporary office space.


The nice and classy look.


It pays to see your future work place in 3D!

5.25.2010

YOUR DREAMHOUSE IN 3D (PART2)

Adding up to the site's portfolio on architecture and 3D modeling are the following clips:

Have your house modeled in 3D before you decide on constructing it!


4.26.2010

COMPANY PROFILE - AUDIO VISUAL PRESENTATIONS ( AVP )

A complete package AVP includes motion graphics design, audio mastering , script writing and voice over. The client may opt to exclude some of the features depending on the needs and the budget for the presentation.

Here's a sample AVP I have done for a church anniversary special and soft opening of the church building:

4.13.2010

3D INTERIOR DESIGN MODELING

For Interior Designers, Architects and Business and/or House Owners 
Service offered: 3D Modelling of a pre-designed interior
Contact me for service cost: jpabuel2003@yahoo.com

Sample Outputs for an Interior Designer Client:

 Condominium Interior

Bedroom Interior 1


Master Bedroom

 Call Center


Call Center 2 


Female Wash Room


Elevator

Lounge


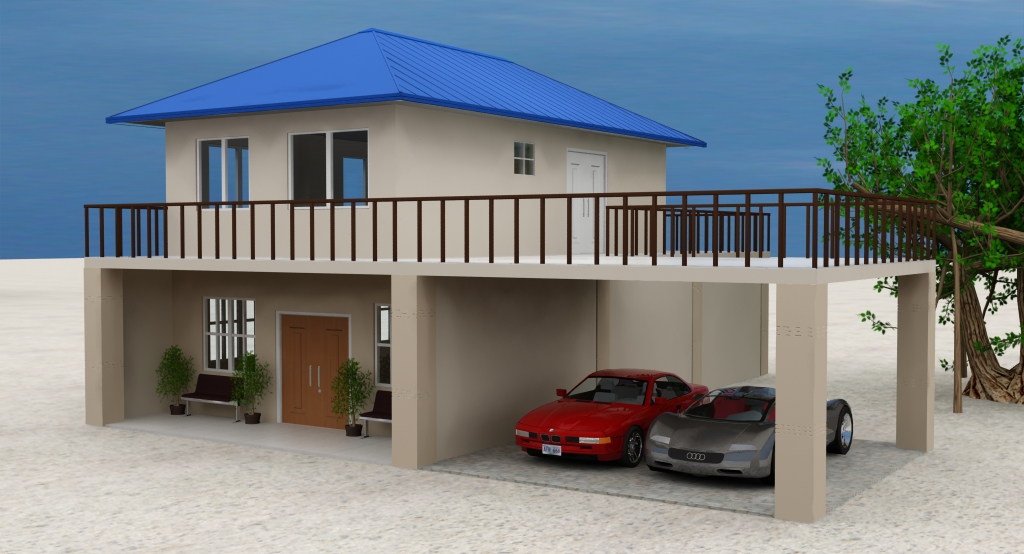
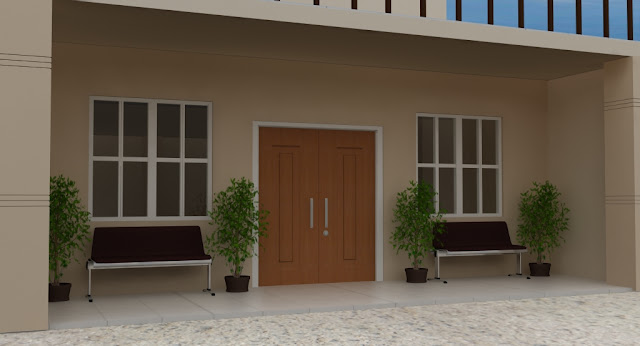
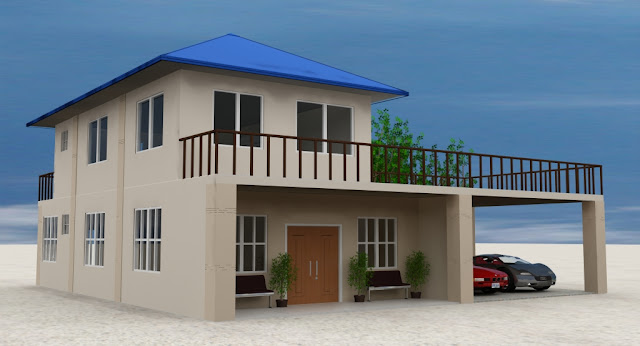
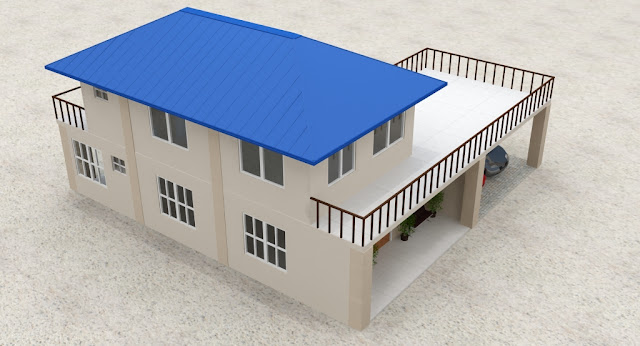
VISUALIZE YOUR DREAM HOUSE IN 3D


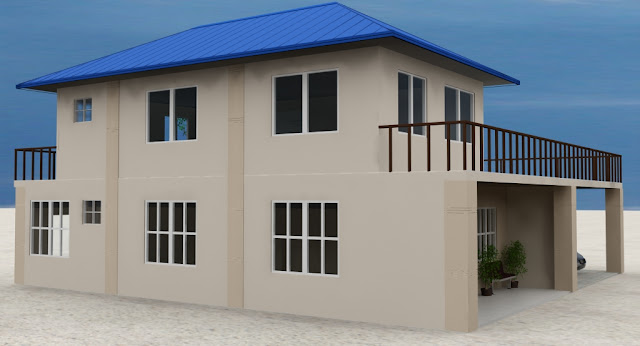
Are a lot owner who already have a building plan but still can't figure out how your house will look like after it's done? Or are you an architect who wants to impress your clients by the aesthetics of the 3D modeled building you have just designed in Autocadd? You might as well have your 2D building plan design modeled in 3D.


Just send me the Autocad dwg file and let me do the rest for you!


Here are the sample perspective views of an exterior of a building I have done for an architect.